
Barns are unique in their heating requirements. The ceiling heights, the masonery, the volumes of air to heat, everything about a converted agricultural building calls for a different approach to heating system design. What works for a standard domestic retrofit almost never works here.
Whether it’s a Class Q barn conversion going through prior approval or a listed agricultural building going through full planning, the heating strategy is easiest to get right when it’s part of the plans from the start.
Designing Whole-House Systems
Since 2009
Ground and Air Source
Specialists
Certification
MCS | RECC | GSHPA
We specify
Maxa & Ecoforest
Barns were built for livestock and machinery, not human comfort. High ceilings accumulate warm air above head height. Solid stone walls conduct heat slowly in winter and can’t hold it without insulation. Irregular geometry makes heat-loss calculation genuinely complex. A system sized for a typical three-bedroom house will fail in a converted barn of the same floor area.
The opportunity for a renewable system is good. Rural sites often provide the land for a ground array. South and south-west facing barn roofs, common in Devon and Cornwall, are well oriented for solar PV. Because most agricultural buildings sit off the gas grid, the case for a heat pump is not a conversion decision. It is the obvious starting point.
Where the conversion carries planning conditions, whether that is listed building consent, Class Q prior approval requirements, or restrictions on external equipment, we design within those constraints from the outset. We have worked through enough of these projects to know where the sensitivities usually sit, and how to specify a system that meets the building’s performance requirements.
We don’t start from a product list. Instead, we start from a set of plans and/ or a survey – usually both with barn conversions. Depending on the building, the site, and the way the conversion is being planned, a barn system can draw on any of the following, always specified as one integrated system rather than separate purchases.
Our first recommendation where the land allows. Rural sites often provide the ground array footprint that most domestic properties can’t offer. Ground source heat pumps typically deliver the highest efficiency and lowest running cost. It’s a significant advantage given the higher heating demand that barn volumes often carry. We’re one of very few installers with genuine in-house ground source expertise in the South West.
Where the site or budget doesn’t allow for a ground array, a correctly specified air source heat pump can perform well in a barn conversion, provided the heat loss is calculated properly, not estimated.
The most effective way to heat a large, high-ceiling space. Low flow temperatures mean the heat pump runs at maximum efficiency; warmth rises from the floor rather than struggling upward from wall-hung radiators; and there are no fixings through historic masonery or structural stonework. For most barn conversions, underfloor heating is not a preference. It is the right answer.
South and south-west facing barn roofs are often well oriented for solar and battery storage. Generating electricity to offset the heat pump’s running cost changes the economics of the system, particularly on rural sites, self-generation adds real value. Pitched roofs that have been re-covered as part of the conversion are often an ideal opportunity to integrate panels at the point of re-roofing.
Pairs well with solar on rural sites, particularly where grid connection capacity is constrained or where time-of-use tariffs make storing off-peak electricity economically attractive. A battery alongside solar means the heat pump can draw on stored generation rather than grid electricity during the most expensive periods of the day.
Smart controls that shift the heat pump’s operation to align with time-of-use electricity tariffs automatically. Particularly useful on larger barn conversions where heating demand is higher and the economics of load-shifting are more significant. The system makes these optimisations in the background, without any manual intervention required.
A barn conversion typically aims for a high degree of airtightness once insulation and glazing are in. Mechanical Ventilation with Heat Recovery keeps the air fresh and recovers the heat the building is working hard to hold.
Barns with large glazed areas or significant south-facing openings can overheat in summer. A well-designed heat pump system can provide cooling through the same underfloor circuit or through additional fan coil units, without a separate appliance. In high-solar-gain conversions, this is increasingly something we’re asked about from the outset.
Rural properties are often the last to benefit from the EV infrastructure improvements happening in towns. An integrated EV charger fed by solar generation where possible, makes the whole system more self-sufficient and reduces the household’s dependence on grid electricity. Specified as part of the system, not bolted on later.
The later we’re involved in a barn conversion, the fewer options the building has. Ground array positions, underfloor heating pipe routes, manifold locations, electrical load planning: these decisions are most efficiently made before they have been constrained by work that is already done. The ideal is early; the workable is before each stage below.
Before anything is submitted, we can advise on the heating design and how ground source equipment and array layout could work on the site plan. On a Class Q barn conversion, prior approval considers the building’s design and external appearance, so where an outdoor unit sits is worth settling early.
Ground arrays, underfloor heating pipe runs, and manifold chamber positions all need to go in before floor slabs are poured. Getting us involved before groundworks are priced and contracted avoids retrofitting these elements at considerably greater cost.
Pipe runs, flow and return positions, electrical load planning for the heat pump, solar inverter and battery: all of these need to be co-ordinated with the main contractor's first fix programme. This is also the point at which any MVHR ductwork needs to be routed.
The system is tuned, tested, and handed over running properly from day one.
Renewable heating decisions made now will shape the running costs, comfort, and carbon output of the building for the next twenty years. We design every element of a barn conversion system to work as one, not as four separate purchases that happen to share a building.
Ground source where the land and geology allow is our preference and our signature area of expertise. Air source where it doesn't. Sized from a heat-loss calculation of the actual converted envelope, not a rule-of-thumb derived from floor area alone. Barn volumes make this calculation genuinely important.
Heating, hot water, and - in conversions with significant glazing or south-facing exposure - cooling too. Solar PV and battery sit alongside the heat pump to reduce what's drawn from the grid, and smart-tariff integration means the system automatically shifts its consumption to the cheapest periods of the day..
Underfloor heating is almost always the right answer for a barn: it distributes heat from the floor upward, which is where you need it in a high-ceilinged space, and it operates at the low flow temperatures that heat pumps run most efficiently at. Where the floor can't accommodate underfloor heating throughout, we look carefully at how low-temperature emitters and fabric improvements can close the gap.
Controls, monitoring, and smart-tariff integration that let the whole system run optimally. Heat pump, solar, battery, and EV charging coordinated around the building's actual demand and the grid's price signals. A barn on a rural site often benefits particularly from this level of automation, given the heating demand and running cost at stake.
We specify Ecoforest and Maxa heat pumps because their advanced specification matches the demands of a barn conversion: higher heating loads, exposed rural sites, and the need for systems that integrate solar, battery, and smart-tariff control from the outset rather than as an add-on.
Ground source and air source, wherever solar forms part of the design.
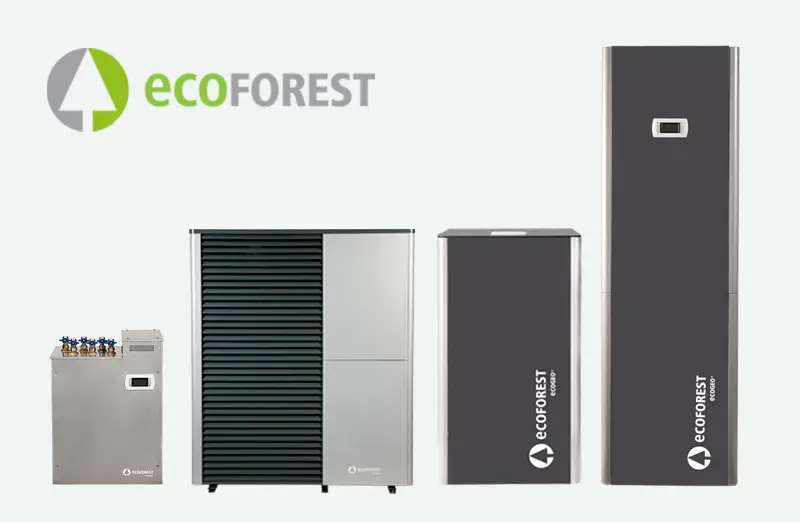
ecoGEO+ LITE and ecoGEO+ B/C PRO ground source; ecoAIR+ air source.
Inverter
ecoGeo+: R290 1-6kW/2-10kW/4-16kW R454B 12-45kW/ 15-60kW/20-85kW ecoAir+: R290 1-7kW/1-9kW/3-12kW/ 3-18kW/6-24kW
Up to 75°C with no electrical support.
Natural R290 across the ranges we fit.
R454B on the High Powered ground source range.
.
ecoSMART energy manager, with metering and internet control built in.
Air source heat pumps offering a wide range of output models and high temperature design.
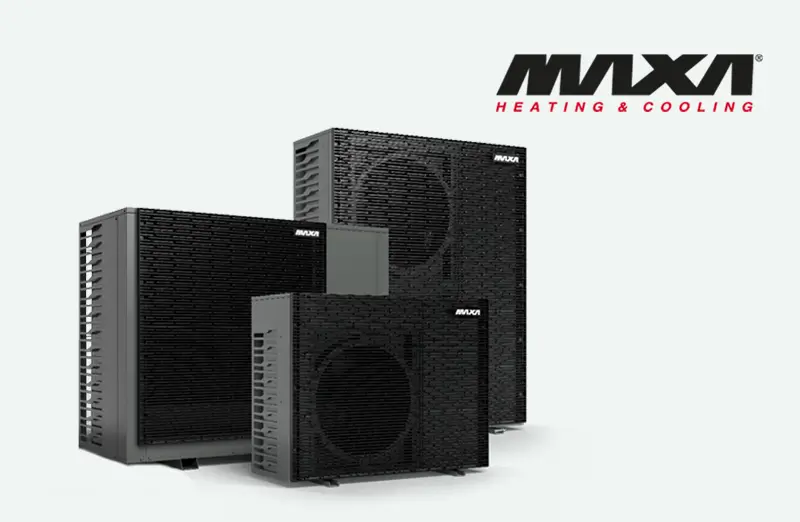
i-290 Maxa Gammaon natural R290; i-32V5 on R32.
Inverter
i-290 Maxa Gamma: 10 models from 6-50kW. V5: R32 - 7 models from 6-18kW. Midi: R32 - 4 models from 21-32kW.
Up to 75°C.
Natural R290 & R32.
e-PRO controller with Wi-Fi as standard, the My Maxa app, and ModBus RTU.
A well-designed barn conversion system isn’t cheap, but funding is available that can materially reduce the upfront investment. Understanding what applies to your specific project is part of what we cover in the design consultation.
A note on Class Q barn conversions: Agricultural buildings being brought into residential use for the first time through Class Q permitted development may be treated as new builds under BUS eligibility rules, this affects whether the grant applies. It is not a simple yes or no. We will confirm your project’s position during the design consultation and will make the application before we issue your contract so you know where you stand before you proceed.
The Boiler Upgrade Scheme offers a £7,500 grant towards a qualifying air source or ground source heat pump installation, plus 0% VAT on qualifying installation work. The grant applies to eligible existing properties; whether a barn conversion qualifies depends on its planning and ownership history, which we'll confirm during the design consultation.
01
A full heat-loss survey of the building as it will be on completion, or as it currently stands, if the conversion is already underway. This is the foundation of everything that follows: system sizing, equipment selection, underfloor heating design, and ground array or borehole specification.
02
A whole-system design brief for the building; heat pump, underfloor heating, solar PV, battery, MVHR, EV charging all specified to work together as one integrated system. Co-ordinated with you alongside your architect and lead contractor so the design informs the build programme.
03
Our own in-house engineers throughout: designers, plumbers, heating engineers, electricians, roofers, installed to MCS standards. One team, not a chain of sub contractors. This matters in a barn conversion, where the trades overlap more than in a standard domestic install.
04
Tuned, tested, and handed over running properly and our 2 year workmanshiip warranty means we are on hand to support you even after the commissioning process.
05
Annual servicing, diagnostics, and repair for as long as you own the system. Around 800 customers are looked after by our servicing team. This includes heat pumps and air conditioning, no matter who installed them originally. A barn conversion system installed and then never serviced is a system that won’t be performing efficiently within a few years.
Yes, provided the system is sized correctly for the building it is going into. High ceilings, solid masonry walls and large glazed areas all affect heat loss in ways a generic calculation will not catch. Get the sizing right and a heat pump performs brilliantly in a barn. Get it wrong and the system will run constantly and still not hit temperature. The calculation is more involved than for a typical house, but that is precisely the work we do before anything else.
It can. Class Q is the permitted development right that lets an agricultural building become a home through prior approval rather than a full planning application. It doesn’t apply to listed buildings, and it isn’t available in National Parks, National Landscapes or conservation areas, which rules it out across much of Exmoor and parts of the Devon and Cornwall coast. Prior approval looks at the building’s design and external appearance, among other things, so the position of an outdoor unit and the effect of a ground array on the site are worth resolving before the application goes in. We’re happy to work alongside your architect or planning consultant at this stage.
Not automatically but it is where we usually start. Barn conversions in rural settings often have what domestic properties do not: enough land for a ground array, or enough depth for a borehole. Ground source delivers steadier performance and lower running costs, which matters more in a larger building. Where the site will not support it, a correctly specified air source system is the alternative. We will not know which is right for your project until we have seen it.
Before planning is finalised, ideally. Ground source equipment takes up space and needs to be part of the site layout from the start, not squeezed in around a plan that has already been agreed. Underfloor heating pipe routes need to be designed before floor slabs are specified. Getting us involved early is significantly cheaper than making changes further down the line. We work alongside your architect and their team, not around them.
The heat pump needs to be sized against the thermal performance of the finished building. If insulation is being improved as part of the conversion, we factor those improvements into the calculation and size the system to match. Getting the specification right is what matters. We will design around your build programme.
Underfloor heating is almost always the better choice in a barn. It heats from the floor upward, which is exactly what you need when the ceiling is six metres above you, and it works at the lower flow temperatures that heat pumps run most efficiently at. Radiators can work, but they need to be significantly oversized, and fixing into historic masonry can be challenging. There are projects where a mix of the two makes sense. We will advise once we have seen the building.
It depends on how your project is classified. A barn being converted to residential use for the first time may be treated as a new build under BUS rules, which affects eligibility. It varies case by case, and it is worth understanding where you stand before the project budget is finalised. We will confirm your position during the design consultation.
Yes. We design systems to maintain comfortable temperatures at the designed outdoor temperature for your specific location and level of exposure. An open hillside in Dartmoor has a different design point to a sheltered valley in Exmoor and we treat them differently. The Maxa i-290 & EcoAir+ area both rated to -20°C, and the Ecoforest ecoGEO+ is a ground source unit, so outdoor air temperature is not a factor for it at all. Exposure is also partly a fabric issue. The survey looks at draughts, thermal bridging, and anything else that is letting the cold in.
In most cases, yes. Barns with large south-facing glazing or open plan layouts can overheat in summer, and that is becoming more of a concern as UK summers get warmer. A well-designed heat pump system can run in reverse to provide cooling, either through the underfloor circuit or with supplementary fan coil units. We include cooling in the design where the survey suggests the building needs it. It is far easier to plan for from the start than to bolt on afterwards.
Because any price produced without a site survey will be wrong. The heat loss of a barn depends on its masonry, ceiling height, glazing, orientation, and insulation standard. None of those are visible in a form submission. A price built without that information is just a number that will change once someone actually looks at the building, and that wastes time for everyone involved. We start with plans and/ or a survey so the design and the cost are based on what is actually there.
Based on 210+ reviews on Trustpilot


A heat pump system in a barn conversion works best when it’s been designed into the project from early in the process. Book a design survey and we’ll arrange a proper site visit: heat-loss calculations, ground assessment, and a whole-system design brief before decisions are made that are expensive to reverse.
If you’re in the earlier stages of planning a conversion, use the form to tell us about the project. We’ll call back to have a proper conversation before any survey is booked.
Prefer to talk it through first?

We design renewable heating systes around your home and the way you live.
Prefer to talk to us first?
Call: 01271 850 040
Whether you’re looking to book a service or ask about diagnostics, it starts with understanding your project.
Prefer to talk to us first?
Call: 01271 850 040