
New Build · Self-Build and Architect-Led
Your heating, designed before the first block is laid.
A new build is the only point in a home’s life when nothing has to be worked around. The ground array goes in before the landscaping. The underfloor heating is designed into the slab. Solar, battery and MVHR ducting are hidden from the start, not retrofitted after handover. We work with you, your architect and your contractors from design stage, so the whole renewable system is right from day one.
Designing whole-house systems
Since 2009
Ground and air source
Specialists
Certification
MCS | RECC
We specify
Maxa & Ecoforest
Why This is Different
Whole system design by renewable experts.
Most new builds still treat renewable heating design as a late-stage specification decision. The architect finishes the drawings, the contractor prices the shell, and then someone asks about a heat pump. By that point the slab is down, the services routes are fixed, and the system has to fit around decisions that have already been made.
We work the other way around. We treat heating, cooling, hot water, ventilation, and energy generation and consumption as part of the building’s design, alongside the electrics and not after them. The emitters are sized before the walls are plastered. The ground loop is surveyed before the landscaping goes in. Solar and battery are positioned for output, not just appearance.
That integration is what South West Heat Pumps brings to a new build. We do not have to supply or install everything: we can supply and commission underfloor heating, radiators, fan coils and MVHR alongside contractors managing the wider build programme. What we provide is the design expertise to specify the right whole-house renewable system for your home, sized against the actual building specification and its measured heat loss.
This is what seventeen years’ experience in design work has taught us. It is the difference between a house that happens to have a heat pump and a home that performs in the way you want to live.
The Technology
Whole system design considered, matched to project budget.
Every new build is different, so we do not start from a standard specification. We start from the building’s design and its measured heat loss and consider the plot, the budget and the development plan. Working with one renewable partner means you get advice and quotations for all technologies with performance estimates to assess what is important for your home and project budget.
Air source heat pumps
Air source heat pumps specified correctly against a calculated room by room heat loss, not a SAP figure or a rule of thumb.
Ground source heat pumps
Where garden or land allows, ground source heat pumps are often the strongest fit for a new build, since the array can go in before landscaping.
Underfloor heating
Underfloor heating is designed into the slab from the outset, avoiding almost every complication that makes retrofitting it difficult.
Solar Panels
Solar panels integrated into the roof design and structure, generating power the home can use directly or store.
Battery storage
Storing generation and off-peak electricity, reducing what is drawn from the grid and enabling smart-tariff control.
Smart-tariff integration
Tying the heat pump, solar, battery and EV charger into one system that runs automatically against the cheapest available electricity.
MVHR
Mechanical Ventilation with Heat Recovery is designed from the outset because it affects the heat calcs. It should also be installed first due to the size of the ducting.
EV charging
Cabled and positioned as part of the electrical design, not added as an afterthought to the consumer unit.
Cooling
Specified room by room at design stage, using fan coils either ducted or hidden and installed at the right stage of your build schedule.
Everything is specified to work together, monitored and controlled centrally, from the moment the house is commissioned.
Timed To Your Build Programme
Working together to keep your build on track.
We work alongside you, your architect and your lead contractor to advise on the stages to involve our team. Often lead contractors have their own plumbers and electricians, not necessarily renewable experts but we can work alongside the onsite team to brief them on the specifications for our equipment so we can work from points supplied and you have an efficient installation process.
Before Groundworks
Ground array position agreed before landscaping starts, so it doesn't disrupt a finished garden.
Before Screed
Underfloor heating pipework needs to be down and pressure-tested before the screed goes in.
First Fix
Electrical containment for controls and monitoring is easiest to route during first fix, not after plasterboard's up.
Commission
System tuned and tested once the build's watertight and services are live.
How We Approach It
Designed from technical specifications, not a survey.
The renewable source
Sized from the building's actual specification and heat loss calculation, agreed before any build work begins. This allows you to choose the right technology for your build and budget and how you live. We can then provide pipework, groundwork and electrical specifications to your onsite team for all the equipment we supply so they can get on with the build.
What the system delivers
Heating, hot water, and increasingly cooling and ventilation, engineered into the building's services from the start rather than bolted on once construction's underway.
How energy meets the room
Knowing the zones and how you want to control them and whether you want underfloor heating combined with radiators and fan coils means this is right from the start of the project so pipework and plantroom space can be allocated from the start not squeezed into a cupboard you were planning on using for storage.
The intelligence that ties it together
Controls, monitoring and smart-tariff integration specified alongside the electrical design, so the system runs as one thing from day one.
The Equipment
Two manufacturers, chosen on merit.
We specify Ecoforest and Maxa heat pumps. Chosen for their advanced specification: market leading SCOPS, high temperature flow, smart-tariff ready, hybridisation option, built to integrate with solar and battery. We lead with ground source: our signature expertise.
Ground & Air Source
Ecoforest ecoGEO+ & ecoAir+
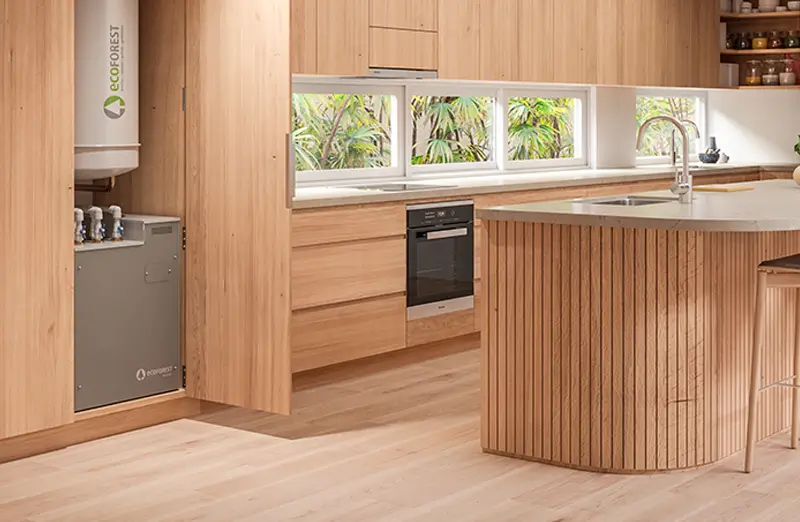
The range we fit
ecoGEO+ LITE and ecoGEO+ B/C PRO ground source; ecoAIR+ air source.
Technology
Inverter
Range
ecoGeo+: R290 - 1-6kW/ 2-10kW/4-16kW R454B - 12-45kW/ 15-60// 20-85 ecoAir+: R290 - 1-7kW/1-9kW/ 3-12kW/ 3-18kW/6-24kW
Flow Temperature
Up to 75°C with no electrical support.
Refrigerant
Refrigerant Natural R290 across the ranges we fit. -25-55°C Natural R290 on the i-290; R32 on the i-32V5.
Controls
ecoSMART energy manager, with metering and internet control built in.
Air Source
Maxa i-290
Air source heat pumps offering a wide range of output models and high temperature design.
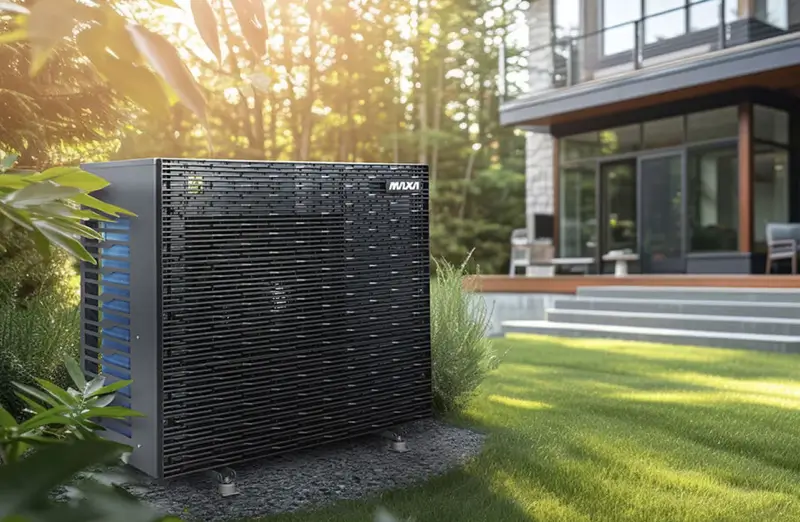
The range we fit
i-290 on natural R290; i-32V5 on R32.
Technology
Inverter
Range
i-290 Maxa Gamma: R290 - 106/109/112/115//118/121/125/127/240/250 V5: R32 - 6kW/8kW/10kW/12kW/14kW/16kW/18kW Midi: R32 - 121kW/126kW/128kW/132kW
Flow Temperature
Refrigerant Natural R290 across the ranges we fit. -25-55°C Natural R290 on the i-290; R32 on the i-32V5.
Refrigerant
Natural R290 on the i-290; R32 on the i-32V5.
Controls
e-PRO controller with Wi-Fi as standard, the My Maxa app, and ModBus RTU.
The Investment
Funding for genuine self-builds.
Built mainly using the owner’s own labour or resources, and never owned by a business or developer, a genuine self-build remains eligible for the same grant toward a qualifying air or ground source heat pump. Title deeds or equivalent build evidence are required along with the UPRN. This doesn’t apply to developer-built spec homes or housing estate plots.
£7,500
0% VAT new build VAT rating applies.
How We Work
From design stage to lifetime service.
One relationship across both divisions. We design and install it, then look after it for the life of the system.
01
Design consultation
Ideally alongside your architect, at design stage rather than after the build’s underway.
02
Design
Heat loss calculated from the building’s actual specification.
03
Install
Timed to your build programme: groundworks, screed, first fix.
04
Commission
Our own in-house engineers, installed to MCS standards, tuned and tested.
05
Lifetime service
Diagnostics, maintenance and repair for as long as you own it.
Questions
Frequently asked questions.
Do I need separate planning permission for a heat pump or solar on a new build?
No — and you should not be applying separately. On a new build the heat pump and the solar belong in the planning application for the house itself. Permitted development rights attach to houses that already stand; a plot does not have them. Your plans should show the outdoor unit position, the array, and the ground loop on the drawings and they become part of the consent.
Once the house is finished and occupied, permitted development would generally be available for something added afterwards. However, new build permissions frequently carry conditions that remove those rights, particularly on estates and anywhere in a National Park, National Landscape or conservation area. On protected land the tests are tighter throughout, and that conversation is worth having before the application goes in rather than after.
A ground array is underground and rarely contentious in itself, but it should still be in the application. It interacts with drainage, tree protection, ecology and archaeology and those are exactly the conditions a local authority attaches at consent stage.
From 24 March 2027 the Future Homes Standard requires on-site generation, so solar will be in the application whether you planned it or not. Designing it in now avoids a revision later.
How do heat loss calculations and SAP calculations differ?
They answer different questions and neither substitutes for the other. SAP is a compliance model — a standardised annual estimate proving the house meets Part L, and the basis of your EPC. A heat loss calculation is a design calculation — room by room, on the coldest day of the year, to size the emitters and the heat pump.
SAP deliberately uses standard occupancy, standard heating patterns and standard temperatures. A heat loss calculation to BS EN 12831-1 does something else entirely. It works out peak demand in kilowatts, room by room, at the design external temperature for your location. It is what tells us how big each emitter needs to be and what the heat pump has to deliver on the worst morning of the year.
The failure worth noting is sizing plant from the SAP figure. Annual energy divided by hours in the year is not peak load, and systems sized that way come out wrong in both directions — undersized for January, oversized for October, and short-cycling for most of the season in between.
There is one co-ordination point that matters more than any other. Both models must be built on the same fabric. If your SAP assessor models a U-value the build does not actually achieve, the house still passes compliance and our sizing is quietly wrong. So we ask for the SAP inputs and check them against the specification rather than against the drawings.
From 24 March 2027, SAP 10.3 is the approved route for compliance. The Home Energy Model will replace it, but its introduction has been delayed and no date is set; when it arrives there will be a dual-running period of at least two years. Neither removes the need for a separate heat loss calculation, and MCS requires one regardless. For applications submitted before 24 March 2027 they can still build to Part L 2021 provided work starts before 24 March 2028.
Will the installation comply with building regulations?
Yes, and we will show the data. On a new build compliance is shared: your designer owns the fabric, your SAP assessor owns the compliance model, and we own the system. We provide the design, the commissioning records and the certification building control needs for our part, and co-ordinate with the others.
Our part covers several approved documents at once.
- Part L. We supply the system specification and performance data that feeds the compliance calculation. Low-temperature emitter design is what makes those numbers work — the notional dwelling the calculation compares yours against assumes a 55°C design flow temperature. From 24 March 2027 on-site renewable generation becomes a requirement in its own right.
- Part G3. An unvented cylinder needs two independent safety devices, a correct discharge arrangement and a 48°C limit at the bath. It is notifiable work, self-certified by a registered installer.
- Part P. The heat pump needs its own circuit, which is notifiable and certified under a competent person scheme. MCS registration does not cover this — it is separate, and worth checking your installer holds both.
- Part F. Usually a separate package, but it interacts with ours: measured airtightness is what decides whether the house needs continuous mechanical extract or heat recovery.
- Part O. This applies to new dwellings and it is where care is needed. It requires overheating to be limited by orientation, shading and ventilation as far as reasonably practicable, and permits mechanical cooling only where heat cannot be removed without it. Anyone offering active cooling as the answer to Part O has misread it — and cooling has to be reflected in the compliance calculation, where it can then work against Part L. Cooling is what you specify after the passive strategy, not instead of it.
Above all of that sit the MCS installation standards, which are stricter than building regulations in several respects and are what the Boiler Upgrade Scheme grant requires.
Do I need to make a National Grid application?
Almost certainly, and it is two separate things. A new build needs a new electricity connection from National Grid Electricity Distribution, the network operator across the South West. Separately, solar and battery need a generation application. Both take time, and both belong in the programme early rather than late.
The connection itself is part of getting services to the plot rather than a heating matter — but the capacity you ask for is a whole-system decision. Specify enough for a heat pump, solar, a battery and an EV charger from the start. Upgrading a supply after the drive is laid and the trench is backfilled is expensive and slow, and it is one of the more avoidable regrets on a self-build.
Generation runs through one of two routes:
- G98 covers small installations up to 16 amps per phase — roughly 3.68kW on a single-phase supply, 11.04kW on three phase. You can install first and notify within 28 days.
- G99 is everything above that. You apply and wait for approval before connecting. Four to eight weeks is typical, though a fast-track route exists for small installations.
Battery storage counts toward the threshold, decided by inverter capacity, and a battery both draws from and exports to the network — so it needs notifying whether or not you intend to export. A typical new-build array with a battery will exceed the G98 limit, so plan for G99 and its lead time.
The heat pump is a load rather than generation, so it does not go through either route. The network operator is still notified, and where the combined load is significant that notification matters.
We handle the generation applications and the heat pump notification. Your groundworker or main contractor normally handles the connection itself — but the capacity figure should come from the system design, not from a standard assumption about a house of that size.
4.7
★★★★⯪
Based on 210+ reviews on Trustpilot





The First Step
Bring us in before the foundations go in.
The earlier we’re involved, the more of the design we can actually influence. Tell us about the project, or book a design survey directly if you’re ready.
Prefer to talk it through first?